
Design-Build Remodeling in Hawthorne
Optima Design & Build is a licensed general contractor remodeling homes in Hawthorne, including Holly Park, Hollyglen and the neighborhoods off Hawthorne Boulevard. We handle design and 3D renderings, permits and construction as one team, and we have a current project in Hawthorne.
Much of Hawthorne was built in the 1940s and 1950s. These homes often need a more open kitchen, updated baths and systems brought up to today's code, and many lots have room for an ADU.
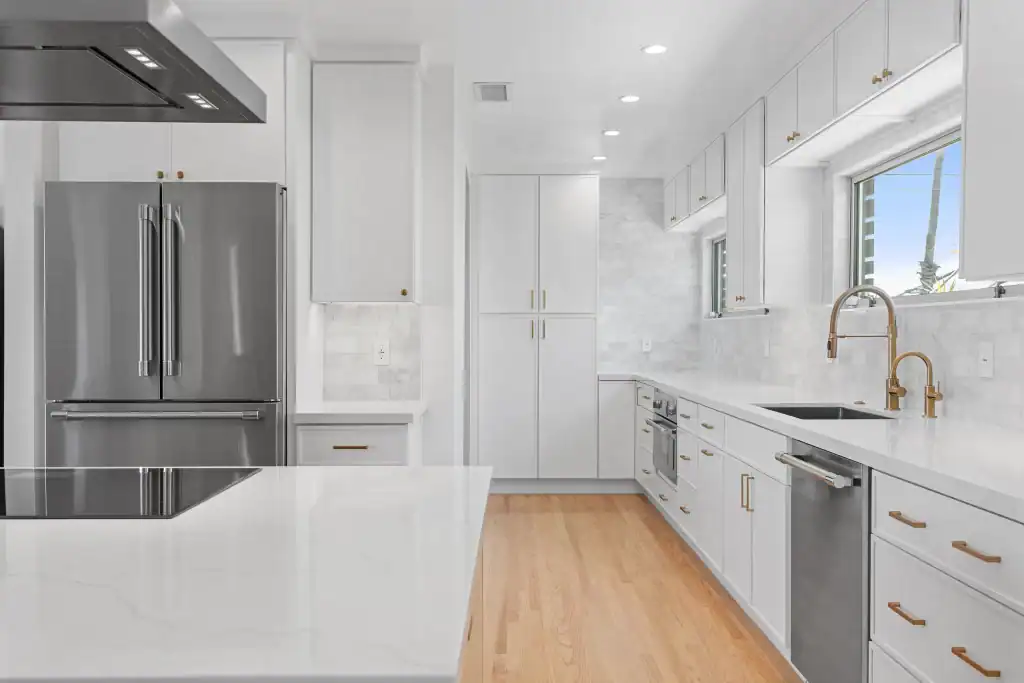
What We Build
One team, one contract and one point of accountability, from the first sketch to the last fixture.
Kitchen Remodeling
Open layouts, custom and semi-custom cabinets, islands, and load-bearing wall removal done right.
Kitchen remodeling →Bathroom Remodeling
Primary suites, guest baths, curbless showers and steam showers, built with proper waterproofing.
Bathroom remodeling →ADUs
Detached ADUs, garage conversions and JADUs, from feasibility and design through permits and build.
ADUs →Home Additions
Room additions and second-story additions designed to fit local zoning and the look of your home.
Home additions →Whole-Home Remodels
Full interior renovations with design, budget and construction managed by one team.
Design & build →Free Consultation
Meet on-site, talk through ideas, and get a ballpark range before you commit to anything.
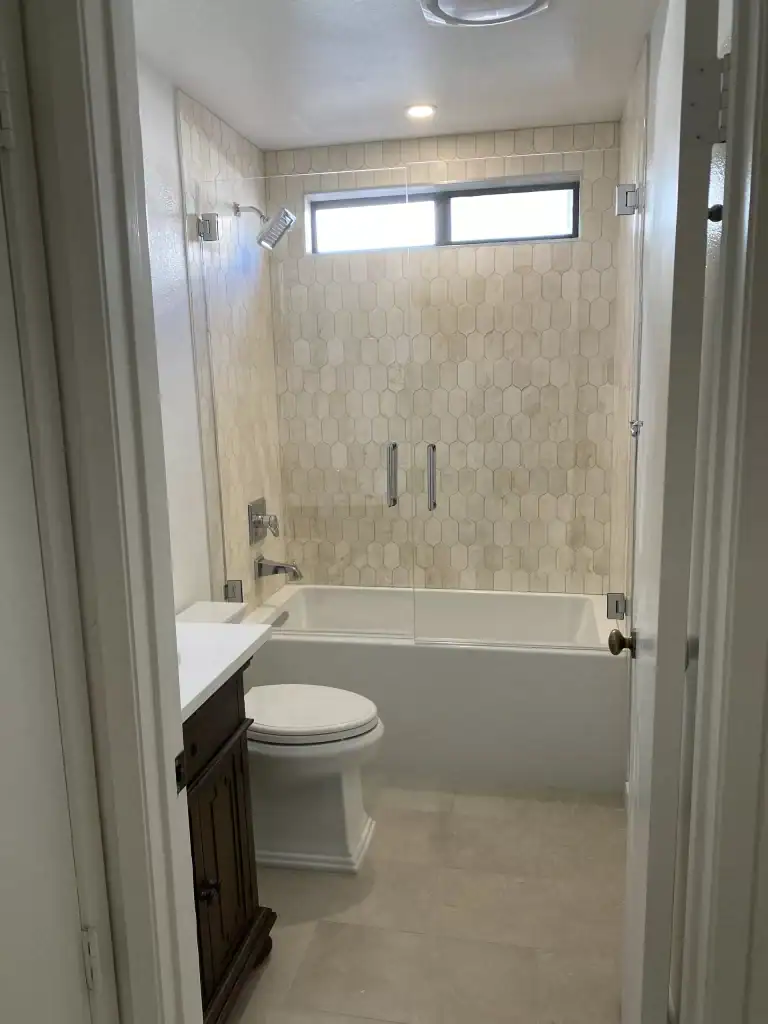
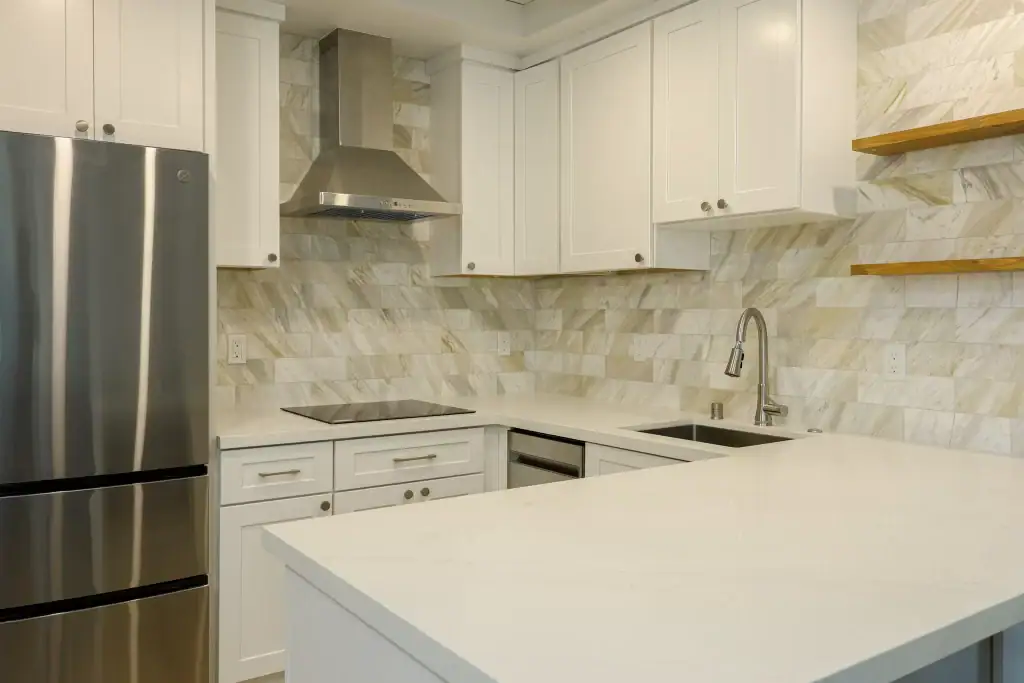
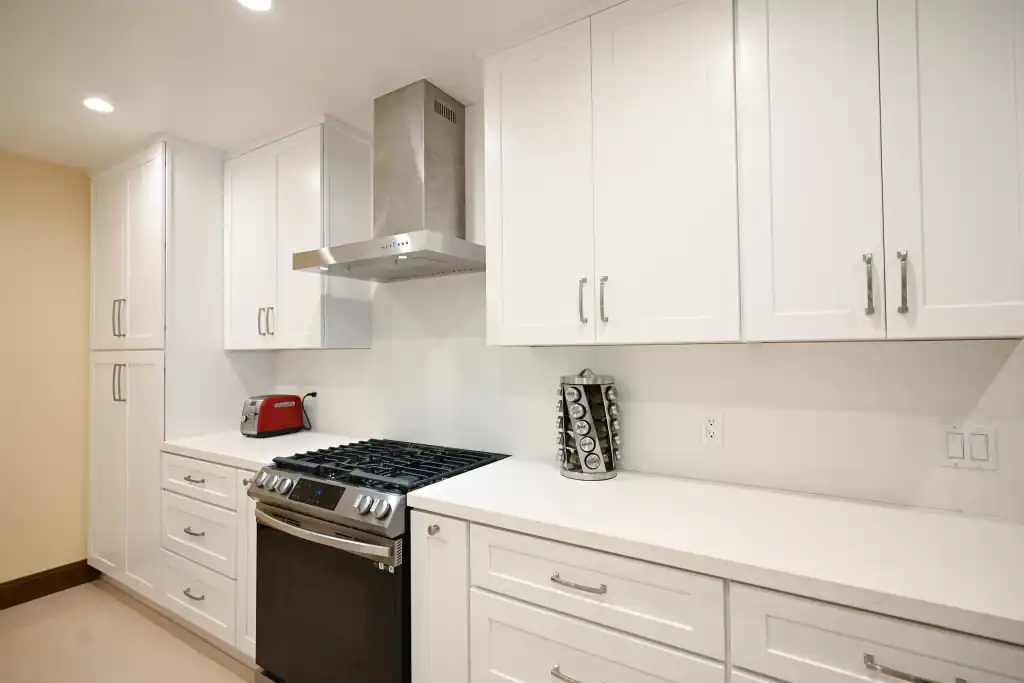
Book a visit →Our Work Across Los Angeles
A few recent projects from across Los Angeles and the South Bay.
What to Know Before You Remodel in Hawthorne
Hawthorne has its own Building and Safety division and its own rules. Here's what we plan for.
City of Hawthorne permits
Permits come from the City of Hawthorne, not LADBS. We prepare the plans, submit them and manage inspections through final sign-off.
Post-war construction
Original wiring, older plumbing and small electrical panels are common. We check them early so the budget covers what's behind the walls.
Lead and asbestos testing
Homes built before 1978 should be tested before demolition. We schedule testing first and plan safe removal if anything is found.
Room for an ADU
Many Hawthorne lots have a detached garage or a deep backyard. A garage conversion or detached ADU can add rental income or space for family.
Your Project, Step by Step
Consultation
We meet at your home, walk the space and hear your goals.
Design & 3D
Layouts and 3D renderings with a ballpark estimate.
Proposal
A detailed proposal with scope, price and timeline.
Selections & Permits
Finish selections, final renderings and city permits.
Build
Construction managed by one team, to the final walkthrough.
What Our Clients Say
Eyal from Optima Design & Build has been a pleasure to work with on my home's renovations. He is very detail-oriented, professional and communicative of status/progress on each day's work. I've worked with other contractors in the past but working with Eyal is by far, the best experience I've had with a contractor.
 Verified Google Review
Hawthorne Remodeling Questions
Do you handle permits in Hawthorne?
Yes. We prepare the drawings, submit them to the City of Hawthorne and manage the inspections through final sign-off.
Can I open my kitchen to the living room?
Usually, yes. If the wall is load-bearing, an engineer designs a beam and we get the plans approved before we build it.
How long does a kitchen or bathroom remodel take?
Construction for most bathrooms takes about 3 to 8 weeks and most kitchens about 5 to 10 weeks, depending on scope. Design and permits come before that. We give you a project timeline with the proposal.
Can I add an ADU in Hawthorne?
Often, yes. State law allows ADUs and JADUs on most single-family lots. We check lot size, setbacks and utilities on your property before design starts.
Planning a Remodel in Hawthorne?
Book a free on-site consultation. We'll walk the space with you, share ideas, and give you a clear picture of cost and timeline.
We also serve nearby Inglewood, Westchester, Manhattan Beach, Redondo Beach and Torrance.